

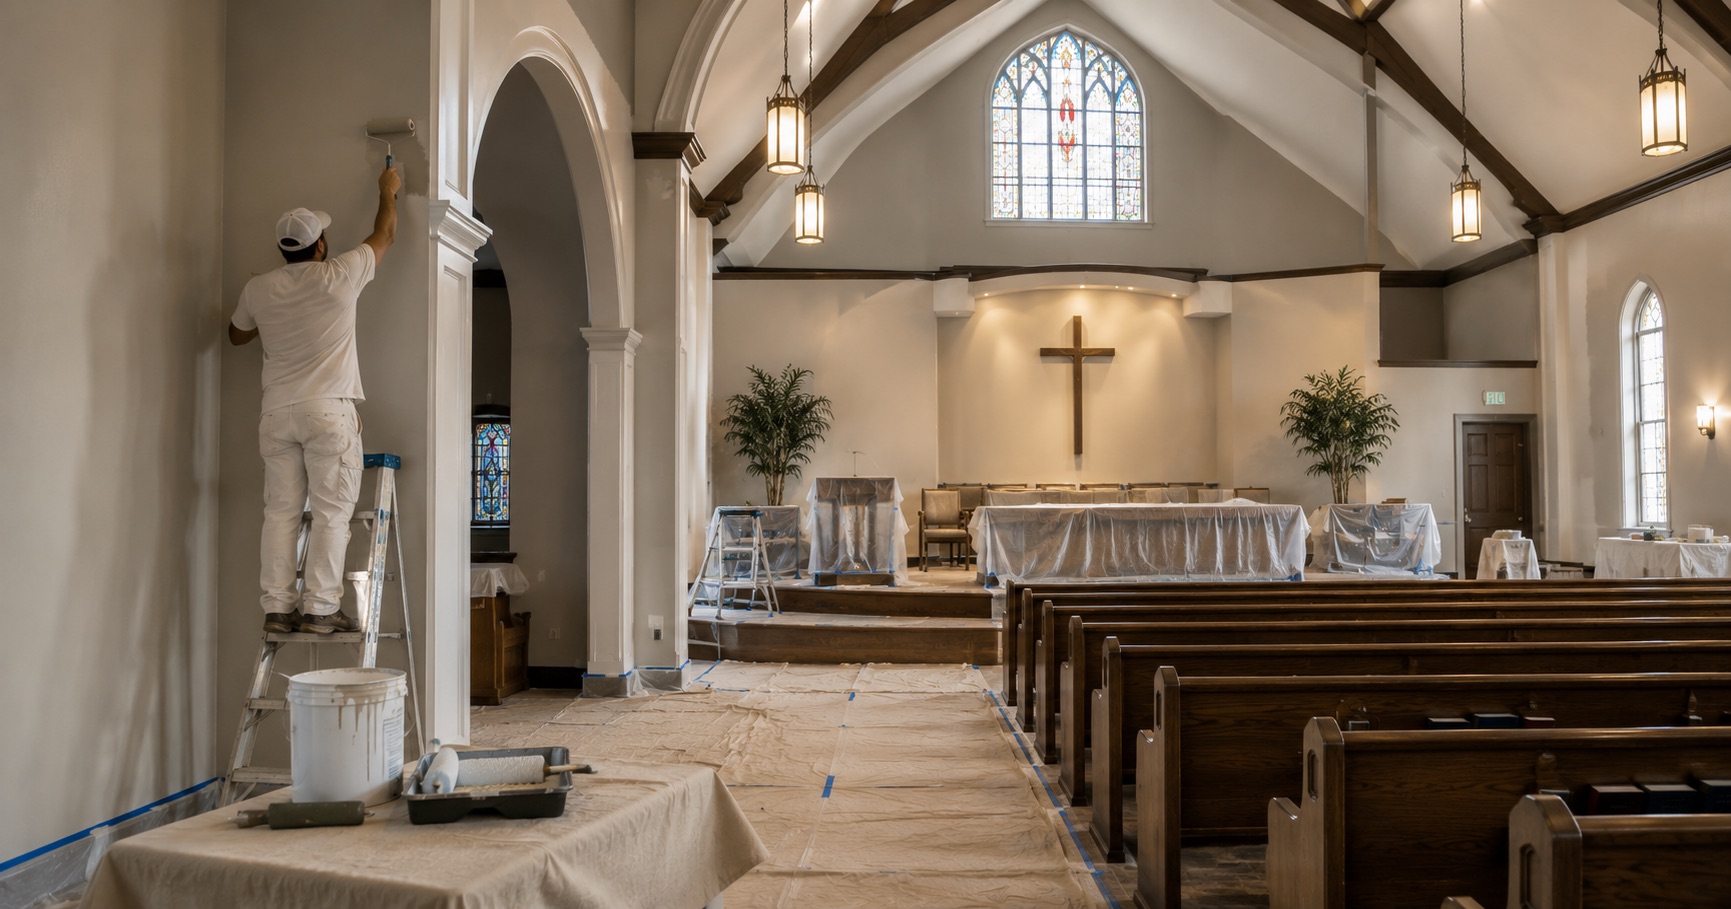
A sanctuary can be empty on Monday morning and still not be ready for a painting crew.
The organ technician may need access on Wednesday. A rehearsal may use only half the room. Livestream equipment may remain installed. A funeral can enter the calendar after the project begins. High above the pews, a surface that looks paintable from the floor may turn out to be an acoustical panel that should not receive an ordinary coating.
That is why a church sanctuary painting estimate cannot begin and end with square footage. The useful plan has to answer four different questions:
Which surfaces are actually part of the paint scope?
How can those surfaces be reached without improvising around the building?
Which objects, systems, and acoustical materials require another person’s approval?
What condition must the sanctuary be in before each scheduled event?
AllBright Pro Painting can own the paint-side evaluation and the work it agrees to perform. The church controls its worship and event calendar. Equipment manufacturers and qualified access professionals control the limits of access equipment. An acoustician controls acoustic diagnosis and treatment. Keeping those roles separate makes the proposal more useful, not less complete.
Begin With a Surface Map, Not a Lift
The highest point in the room is an important measurement, but height alone does not select the access method or define the coating system.
A sanctuary walkthrough should first separate the room into surface classes:
Painted drywall or plaster
Stained, clear-coated, or painted woodwork
Masonry, decorative finishes, or historic materials
Acoustical ceiling tile, wall panels, clouds, or baffles
Fabric-covered acoustic treatment
Speaker grilles, organ openings, return-air grilles, and other functional openings
Stained glass, artwork, memorials, and objects excluded from painting
Fixed pews, platforms, railings, and furnishings that affect access
Two white ceiling surfaces may not be the same material. One may be ordinary gypsum board. The other may be a perforated or porous acoustical product whose openings are part of its tested performance. Giving both surfaces the same color does not make them part of the same paint specification.
The map also prevents a familiar estimating mistake. If a lift cannot pass through a doorway, turn between fixed pews, or operate on the available floor, the ceiling height is not the only cost driver. Access, protection, sequencing, and exclusions have to be resolved before the price means anything.
High Ceilings Require a Site-Specific Access Decision
There is no universal sanctuary rule that says “use a scissor lift,” “build a scaffold,” or “reach it from a ladder.” Each option has operating limits, and the building decides which questions must be answered.
The access review should document:
| Site condition | Why it matters | What the plan should resolve |
|---|---|---|
| Door and aisle clearances | Equipment has to enter, turn, and leave without striking the building | Equipment dimensions and travel route |
| Fixed pews, platforms, and steps | They can prevent a stable approach to the work area | Reach position, work-zone limits, and any phased access |
| Floor construction and finish | Heavy or moving equipment can require load review and protection | Who approves equipment use and how the floor is protected |
| Vaults, slopes, lights, speakers, and overhead systems | Height on paper may not equal usable reach | Working height, platform position, and overhead clearances |
| Electrical and other building hazards | High-access work can bring workers and equipment close to systems outside the paint scope | Shutdowns, exclusions, and qualified-party coordination |
| Occupied routes and exits | A work zone cannot casually consume required circulation | Barricades, storage, emergency access, and daily handoff |
OSHA’s guidance for scissor lifts and aerial lifts starts with worksite assessment, equipment selection, trained workers, inspection, stabilization, and manufacturer instructions. Those requirements cannot be replaced by a photograph of the ceiling or a contractor’s broad statement that it “does high work.”
A larger machine is not automatically the safer or more efficient answer. It may be unable to enter the room, unsuitable for the floor, or impossible to position around fixed seating. A smaller machine is not automatically adequate simply because it fits. Scaffolding, mobile equipment, ladders, and other access methods each have their own use limits.
The written scope should name the approved access approach or state what must be confirmed before that choice is final. It should not promise suspended access, rigging, or a particular lift merely because the ceiling is tall.
Paint Is Not an Acoustic Treatment
A conventional repaint of drywall or plaster should not be sold as a cure for echo, reverberation, feedback, or poor speech intelligibility.
Those problems involve the room’s volume, geometry, sound system, and the location and performance of absorptive or diffusive materials. Changing a wall from eggshell to matte is a finish decision. It is not a measured acoustic correction.
This distinction matters commercially. A church that wants a brighter, cleaner sanctuary may need a paint project. A church that cannot understand spoken words in the rear seats may need acoustic evaluation. The same room can need both, but one scope cannot impersonate the other.
Sheen should be selected for the surface’s appearance, glare, cleanability, condition, and use. Large ceilings often show defects and reflected light differently from walls at eye level. Trim and high-touch surfaces may need a different finish. None of those reasons makes sheen an acoustic treatment.
If a bidder claims that flat paint will meaningfully quiet the sanctuary, ask for the acoustic basis of that claim and who will verify the result. A paint estimate should not contain an acoustic performance promise it has no method to measure.
Some Acoustical Surfaces Should Not Be Painted
The greater acoustic risk is not that ordinary wall paint fails to fix the sound. It is that a coating is applied to a surface designed to absorb sound.
Acoustical tiles and panels may rely on fissures, perforations, porous facings, membranes, or exposed fibers. Filling or sealing those paths can change the way the product performs. Field coating can also affect appearance, fire-related classifications, sag resistance, light reflectance, and warranty coverage.
Armstrong Ceiling Solutions’ field-painting guidance illustrates why the exact product matters. Armstrong warns that repainting can change published acoustical and other performance characteristics, says field painting voids the warranty for most of its products, identifies products that should not be painted, and gives limited product-specific exceptions. It also warns painters not to close acoustical perforations, fissures, or membranes.
That is not a universal instruction for every acoustical product. It is evidence that a universal “spray the ceiling” rule is unsafe.
Before an acoustical surface enters the paint scope, identify:
The manufacturer and exact product, if records or markings make that possible.
Whether the surface is tile, panel, baffle, cloud, fabric, membrane, or another system.
The current manufacturer instructions for cleaning, touch-up, field coating, and replacement.
The effect of field coating on tested performance and warranty.
The party authorized to approve a change to the acoustic system.
The exact coating and application method, if field coating is permitted at all.
If those answers are unavailable, exclusion may be the correct paint decision. A clean line around an acoustical panel is better than a uniform-looking ceiling whose functional surface has been sealed.
Know When the Sound Question Belongs to an Acoustician
An acoustician should own the diagnosis when the church is trying to change how the room performs rather than how it looks.
That includes concerns such as:
Spoken words becoming difficult to understand in parts of the room
Music feeling excessively live, muddy, or uneven
Feedback or sound-system problems that appear tied to the room
A proposed removal, relocation, or covering of existing acoustic treatment
A request for a predicted reverberation or speech-intelligibility result
A renovation that changes seating, ceiling form, stage configuration, or room volume
The paint contractor’s role is narrower. It can identify surfaces that appear to require product or specialist review, keep excluded treatments out of the paint scope, coat approved adjacent surfaces, and sequence its work around a separate acoustic scope.
If both projects proceed together, the written plan should say who specifies the acoustic material, who approves its location, who protects it, and which trade works first. “Coordinate with the acoustician” is not enough unless the handoff is defined.
Protect Authority, Not Just Objects
A sanctuary contains items that cannot be treated as ordinary furniture. The practical issue is not only how an object will be covered. It is who has authority to move, disconnect, handle, or approve work near it.
The pre-start plan should address:
Organ consoles, pipes, vents, and components
Pianos and other instruments
Speakers, microphones, projectors, cameras, cabling, and livestream systems
Stained glass and decorative glazing
Altars, communion tables, pulpits, baptismal features, and other worship furnishings
Artwork, memorial plaques, historic woodwork, and donor-recognized items
Fixed or movable pews and seating
Fire alarms, sprinklers, emergency lighting, and other building systems
The church identifies the person authorized to make decisions for each sensitive item. Some objects may be moved by church staff. Some may require an organ, AV, glazing, electrical, fire-protection, or other specialist. Some should remain in place behind an agreed protection system. The painter should not inherit that authority through silence.
A condition record is useful before protection begins. Photographs should show the object, its surroundings, existing marks or damage, and any connection that must remain accessible. The record does not transfer responsibility by itself. It gives the church and contractor a shared starting point.
The Service Calendar Needs More Than a Sunday Deadline
“Be finished before Sunday” sounds precise until the rest of the calendar appears.
A sanctuary may host weekday services, choir rehearsals, weddings, funerals, classes, recovery groups, school programs, livestream rehearsals, and seasonal events. Some are known months in advance. A funeral or pastoral need may arise while the project is active.
The schedule should therefore identify both fixed events and the decision process for new ones.
| Calendar question | Decision needed before work starts |
| Which events cannot move? | Dates, access times, occupied zones, and required room condition |
| Can an event use another room? | Who authorizes relocation and what equipment must follow |
| Can work remain set up between phases? | Secured storage, barricades, exits, dust control, and appearance expectations |
| What does “worship-ready” mean? | Which equipment, coverings, materials, odors, touch-ups, and cleaning must be cleared |
| What happens when a funeral is added? | One decision-maker, notice method, stop point, and schedule consequence |
| Who releases the room? | Named church representative and documented handoff |
Not every gathering requires a complete project reset. Not every church can tolerate equipment remaining in the room. The proposal has to choose the applicable condition instead of promising a “full reset before every service” without pricing or defining it.
Three reset levels may be useful during planning:
Closed work zone: equipment and protection remain secured while the sanctuary stays unavailable.
Partial-use handoff: a defined route or portion of the room reopens while another area remains isolated.
Worship-ready handoff: the agreed equipment, protection, debris, and materials are removed; routes are open; painted surfaces are at the approved stage; and the church’s representative accepts the room for the scheduled use.
The correct level depends on the event, product requirements, work stage, and church decision. Naming it prevents the committee and contractor from using the same word, “ready,” for different conditions.
Phase the Project Around the Room, Not Just the Calendar
Phasing is useful only when each phase can be accessed, protected, coated, inspected, and handed back without damaging completed work or trapping the next phase.
A left-side/right-side division may look simple on paper but fail if the access equipment needs the center aisle for both sides. Painting upper walls first may be logical until protection for later ceiling work has to cross the finished surfaces. Completing the platform first may conflict with organ or AV access.
Before promising that the sanctuary can remain partly usable, trace the whole phase:
How equipment enters and leaves
Which seating or floor area becomes unavailable
Where materials and equipment are secured
Which fresh surfaces are exposed during the reset
Whether sound, lighting, fire protection, and livestream systems remain usable
How the next phase reaches its work area
What inspection occurs before the congregation returns
A short uninterrupted closure can sometimes create less disruption than several repeated mobilizations and resets. In another building, smaller phases may be the only workable answer. The calendar does not choose between them by itself. Access and handoff requirements do.
What the Sanctuary Painting Proposal Should Show
A committee should not have to reconstruct the project from a price and a verbal promise. The proposal should make the operational decisions visible.
Before signing, look for:
The included rooms, elevations, and surfaces.
Explicit exclusions, especially acoustic products and sensitive objects.
The access method or the conditions that must be confirmed before it is selected.
Equipment routes, work zones, floor protection, and storage.
Surface preparation and coating systems by material.
The exact color and sheen approval record for each included surface.
The people authorized to move or approve work near instruments, worship furnishings, AV systems, stained glass, and historic materials.
The fixed event calendar and the process for newly added events.
The reset level and acceptance standard required at each handoff.
The responsibilities of the church, painter, equipment provider, acoustician, and other specialists.
The process for recording newly discovered conditions, schedule changes, and added work before it proceeds.
This list does not need to appear as an invented universal sanctuary clause. It needs project-specific answers that can be checked against the building and calendar.
The interior commercial painting service page explains the broader commercial interiors and painted surfaces AllBright Pro Painting handles. This article has a narrower job: help a church committee evaluate high access, acoustical surfaces, protected assets, event continuity, and handoff before approving a sanctuary scope. Keeping that boundary clear prevents a service description from replacing the building-specific plan.
The Bottom Line
A sanctuary repaint is not defined by ceiling height alone. The real project is the relationship among access, surface type, protected assets, acoustic boundaries, and the church calendar.
Start by identifying what is paintable. Select access from site conditions and qualified equipment guidance. Do not sell sheen as acoustic treatment. Do not coat an acoustical surface until the exact product documentation and approval support it. Give sensitive objects an authorized decision-maker. Define what the room must look like at every handoff, including the process for events that were not on the calendar when the estimate was written.
AllBright Pro Painting can walk the sanctuary, document the proposed paint scope, and build the estimate around the decisions the church has already made. Some walkthroughs will be ready to price. Others may first need an acoustical product identified, an organ or AV specialist named, or an access method confirmed. Discovering that before work begins is part of responsible planning.
To review a sanctuary project in Middle Tennessee, schedule a commercial painting estimate or call 615-987-8011. Bring the event calendar, any ceiling or acoustic-product records, and the names of the people authorized to make decisions about sensitive items. Those documents will make the first conversation more useful than a ceiling-height estimate alone.